
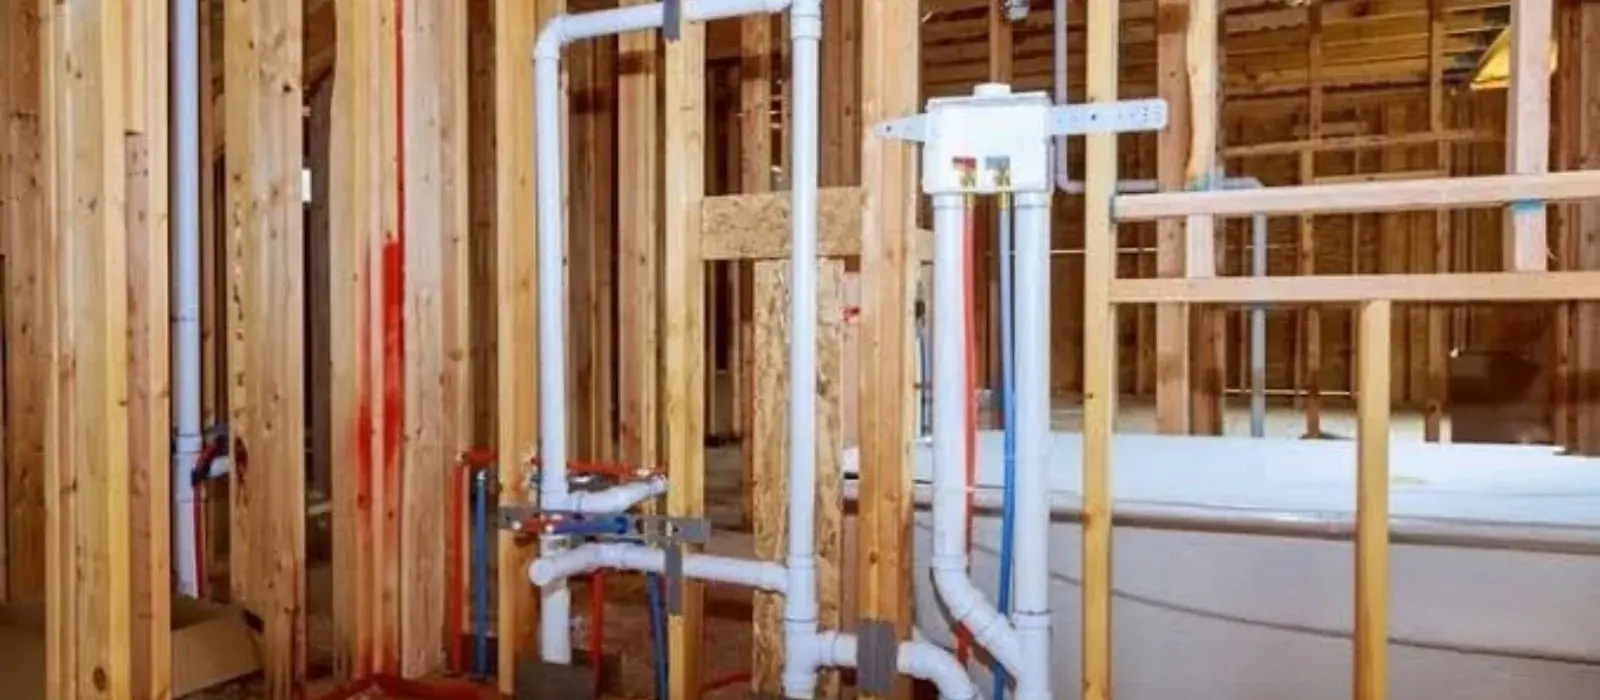
What counts as a plumbing installation
An installation adds or relocates something that was not there before. That includes new fixtures, appliance hookups and new supply or drain lines. We do the plumbing, and you keep your contractor for the carpentry and tile.
- Sinks, toilets, tubs and showers
- Washing machine and dishwasher connections
- Utility sinks and basement bathrooms
- Outdoor spigots and hose bibs
- Gas appliance connections by licensed gas fitters
- Ice maker, water filter and bar sink lines
Planning a bathroom or kitchen project
The plumbing is the part of a remodel that decides where things can go. Drain lines need slope, and every fixture needs a vent so water can leave smoothly. A good plan places the toilet, tub and sink near the existing stack to avoid costly runs.
| Project | Main concern | What we check first |
|---|---|---|
| Basement bathroom | Drain below the main line | Whether you need an ejector pump |
| Kitchen remodel | Sink and dishwasher drains | Vent size and trap arm length |
| Bathroom move | Toilet flange and stack | Slope and vent to the stack |
| Laundry addition | Drain size and supply | Standpipe height and shutoffs |
| Outdoor spigot | Freeze protection | Interior shutoff valve and wall placement |
A basement bath below the level of the main drain may need an ejector pump, and the pump basin has its own maintenance needs. See sump pump repair for related equipment.
Permits, licensing and inspections
Massachusetts requires plumbing work to be done by a licensed master or journeyman plumber under a permit. In Hingham, the posted residential schedule effective January 29, 2024 lists $50 for the first fixture and $15 for each additional one, with $60 for underground work. Rough and final inspections are mandatory, and the plumber must be on the premises.
A new house in Hingham carries a permit fee of $200 to $500 depending on size. Work started without a permit costs double the fee plus $150. Cohasset, Weymouth, Norwell and Hull have their own schedules, and we ask each building department before work begins.
Rough-in and finish: the two stages
- 1
Rough-in
Supply, drain and vent lines are installed in the open walls and floors.
- 2
Rough inspection
The town inspector checks the lines before the walls are closed.
- 3
Finish
Fixtures, trim and connections are installed after walls and tile are complete.
- 4
Final inspection
The inspector signs off, and you get the final permit record.
We coordinate the schedule with your general contractor so the inspections do not hold up the project. If you are building in an older house near the Square or the Harbor, we also check the existing pipe condition and let you know if a repipe belongs in the plan.
What installation costs
Installation prices follow the scope of the layout and the fixtures you choose.
What moves the price
- Fixture count and qualityMore fixtures and premium models raise cost.
- Distance to existing linesLong runs cost more than a short tie-in.
- AccessOpen framing is quicker than finished space.
- Pumps or special equipmentEjector pumps and backflow devices add cost.
- Permits and inspectionsTown fees and scheduling are part of the job.
A planned installation is not covered by homeowners insurance. A contractor's quote should list plumbing separately so you can compare.
Want the number for your house? Call (339) 216-9771 and describe what you see.
Installation is available in ZIP codes 02043 and 02044 in Hingham, 02025 in Cohasset, 02188 to 02191 in Weymouth, 02061 in Norwell and 02045 in Hull. If you are adding a water heater, see water heater installation. To plan a project, call dispatch.
According to Mass.gov, new fixtures need a permit pulled by a licensed plumber, and Massachusetts says that permit is your guarantee the work will be inspected.
Questions homeowners ask
Yes for most installations. A licensed plumber pulls it and the town inspects the work.
Yes. We coordinate rough-in and finish with your general contractor so inspections fit the schedule.
Often yes, but it may need an ejector pump if the drain is below the main line.
You can supply them or we can. We confirm the model fits the layout.
It depends on the distance and what lies under the floor. A site visit gives a clear price.